Rotten Roof Plywood: Why It Rots From Below, and What Goes Back On
31
Oct
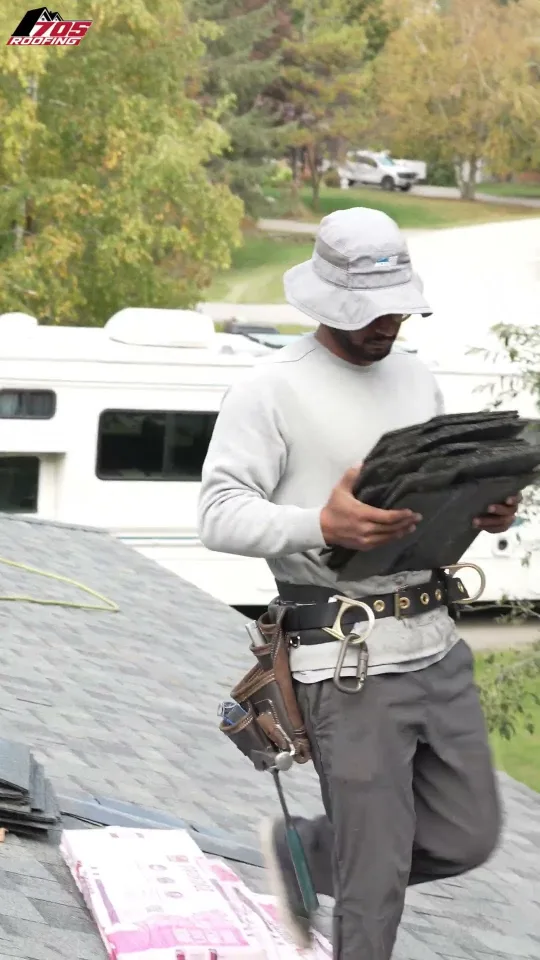
Rotten roof plywood doesn’t always mean the shingles leaked. A lot of it rots from the attic side, from warm, wet house air that hits the cold underside of the deck and stays there. On the roof in the video below, the plywood was rotten and mouldy across the whole roof, so our crew stripped it to the bare trusses and built the roof back up from new wood.
Soft spots on your roof or rot in the attic? Call Adem at (705) 770-0636.
Our page on roof plywood replacement covers the signs of a bad deck and how we cut out and replace a few soft sheets. This post is about the bigger question: why a whole deck goes bad, and what has to change so the new one doesn’t go the same way.
What Adem says in the video
This is the transcript, edited for reading.
On this roof here was a full plywood replacement. The plywood was all rotten and mouldy, so we had to strip it down to the bare trusses. We put brand new half-inch spruce plywood on it. We put Raft-R-Mates with blockers. Then we did full prep: drip edge, 6 feet of ice and water shield, Rhino synthetic underlayment, Duration shingles, ProEdge caps, and Maximum 301 vents. Call us at 705-770-0636.
Why roof plywood rots from below
The roof deck is the layer of plywood or OSB the shingles are nailed to. Water reaches it from two sides.
From outside, it gets in through the roof. Natural Resources Canada’s guide Keeping the Heat In names the usual places: poor flashing at a hip, a valley or the chimney, and ice dam leaks. It tells you to look for water marks on the underside of the sheathing.
From inside, it comes up with the house air. The same guide says that in a poorly air sealed home, warm, moist air is forced out through the attic, condenses, and causes mould and structural damage. It names where that air gets through the ceiling: around bathroom and kitchen fans, plumbing stacks, chimney chases, wiring and pot lights.
Wood can take some wetting. The trouble is when it stays wet. The APA, the engineered wood association, says decay and mould can grow when the moisture in the wood stays at about 20 to 25% or higher for a long time.
That’s why a whole deck can go mouldy with no stain on the ceiling. A leak usually rots one spot. Wet house air in a cold attic can wet the whole underside of the roof, every winter.
The attic check you can do from the hatch
You don’t need to go on the roof for this. Take a flashlight up the attic ladder on a cold day, or just after a cold snap.
- Frost on the nails or the plywood. NRCan’s guide says condensation in a cold attic shows up as frost. The guide says some frost is to be expected. A lot of it means house air is getting in or the attic isn’t venting.
- Dark staining on the underside of the deck. Look near the eaves and around anything that comes through the ceiling, like a bath fan or a plumbing stack.
- Insulation packed against the roof at the eaves. If the insulation touches the underside of the deck at the outer wall, air from the soffit can’t get into the attic.
If you see any of these, call us before the next tear-off, not after. It’s easier to plan for new wood than to find it on the day. Our roof deck replacement page shows what we do when the wood is already soft.
Why more vents alone won’t fix it
It’s tempting to think more vents solve an attic moisture problem. NRCan’s guide says that although vents are important, they will not prevent condensation and will not solve the problems caused by air leakage. It also warns that more insulation makes the attic colder, so any vapour that gets in can condense before it vents out. The guide calls air sealing the attic essential.
The fix has two parts: stop the house air getting into the attic, and keep the air path from the soffit to the top of the roof open. At the roof, that means rafter vents at the eaves and vents near the top, and the roofer puts those in while the roof is open.
The Ontario Building Code sets the venting minimum. The 2024 Building Code Compendium asks for an open vent area of at least 1/300 of the insulated ceiling area in a normal attic, and 1/150 when the roof slope is less than 1 in 6 or the roof is built with roof joists. At least 25% of the openings go at the top of the attic and at least 25% at the bottom. It also says ceiling insulation must not block the free flow of air through the roof vents.
What the rafter vents do
Rafter vents, also called baffles, are the piece that keeps the bottom of that air path open. They sit between the trusses at the outer wall, against the underside of the deck. The insulation goes below them, and the air from the soffit runs over them into the attic.
The code says the space a baffle keeps open must be at least 25 mm. Owens Corning’s data sheet for its Raft-R-Mate rafter vent says it is designed for unrestricted airflow from the soffit to the ridge vent. The sheet also describes an optional fold-down air stop at the top of the wall that keeps loose-fill insulation from filling the eave.
On a roof stripped to the trusses, this is the easy time to put them in. With the deck off, the crew can reach every truss space at the eave. If your roof is getting new roof plywood, ask whether the quote includes rafter vents. Our page on attic insulation and ventilation covers the work inside the attic.
What thickness of plywood goes on a roof
The Ontario code sets the minimum by how far apart the trusses or rafters are, and by whether the edges of the sheets are supported. Table 9.23.16.7.-A in the code gives these minimums for plywood:
- Supports 600 mm apart: 12.5 mm with the edges unsupported, 9.5 mm with the edges supported.
- Supports 400 mm apart: 9.5 mm with the edges unsupported, 7.5 mm with the edges supported.
Edge support means metal H clips between the sheets, or blocking at least 38 mm by 38 mm nailed between the framing. The code also asks for a gap of at least 2 mm between sheets, so the wood can swell without buckling. OSB of the O-2 grade has the same minimums as plywood in that table.
Two other numbers come up. The Canadian Roofing Contractors Association’s manual, in its chapter on metal roofing, recommends roof deck plywood at least 12.7 mm (1/2 in) thick. Owens Corning’s installation instructions for Duration shingles ask for at least 3/8 inch plywood or 7/16 inch OSB, spaced 1/8 to 1/4 inch apart, and say the deck must not get wet before, during or after the installation.
Half-inch plywood, like the sheets on the roof in the video, meets every plywood minimum in that table. A new sheet should never be thinner than the code allows for the spacing on your roof. On our roof plywood replacement page we explain how we match new sheets to the deck that is there.
Who pays for a rotten deck
Two places people look first don’t usually cover it.
The shingle warranty. The Owens Corning standard limited warranty says it does not cover wood decking. It also excludes damage caused by improper or inadequate roof ventilation. That’s one more reason the vents and the rafter vents matter: shingle damage caused by an attic that doesn’t vent is not covered.
Home insurance. The Financial Consumer Agency of Canada says insurers don’t cover events they consider predictable and related to the maintenance of your home. Slow rot from condensation is the kind of damage that usually falls there. Read your own policy, or ask your broker, before you count on it.
Rotten plywood is usually part of the roofing job and the roofing quote. That’s why a quote should say how it handles wood found at the tear-off. See our roof decking replacement page for how we quote it.
Rotten roof plywood questions
Can you put new shingles over rotten plywood?
No. Shingles need a solid, dry deck to hold the nails. Owens Corning’s instructions also say the deck must not get wet before, during or after the installation. Rotten wood is cut out and replaced before the new roof goes on.
Is mould on attic plywood a sign of a roof leak?
Not always. A leak usually stains one area, near a chimney, a valley or a vent. Mould spread across the underside of the deck often comes from warm, moist house air condensing in a cold attic, with no leak at all.
Will more roof vents stop the mould?
Not by themselves. NRCan’s guide says vents will not prevent condensation or solve air leakage. The house air has to be kept out of the attic, and the vents at the soffit have to be kept clear of insulation.
Is half-inch plywood thick enough for a roof?
For thickness, yes. Half-inch plywood meets the thickest plywood minimum in the Ontario code’s roof sheathing table, which is 12.5 mm for supports 600 mm apart with no edge support.
The question to ask before the tear-off
Ask your roofer one thing: if the deck is wet from the attic side, what changes in the attic? New plywood fixes the wood. It doesn’t fix the air that wet it. A quote that replaces the deck and leaves the soffits blocked puts new wood back into the same attic.
Adem usually goes up on the roof himself before he writes a quote. When he comes out, ask him to look in the attic too. If you’ve seen frost or dark stains under your roof deck, call Adem at (705) 770-0636, or book a free roof inspection. We serve Wasaga Beach, Collingwood, Stayner, Barrie, Midland and Simcoe County.